
PlanningBy Concrete Calculator Team
How Thick Should a Concrete Slab Be?
Typical slab thicknesses for patios, walkways, driveways, garages and shed bases, and how thickness changes the amount of concrete you order.
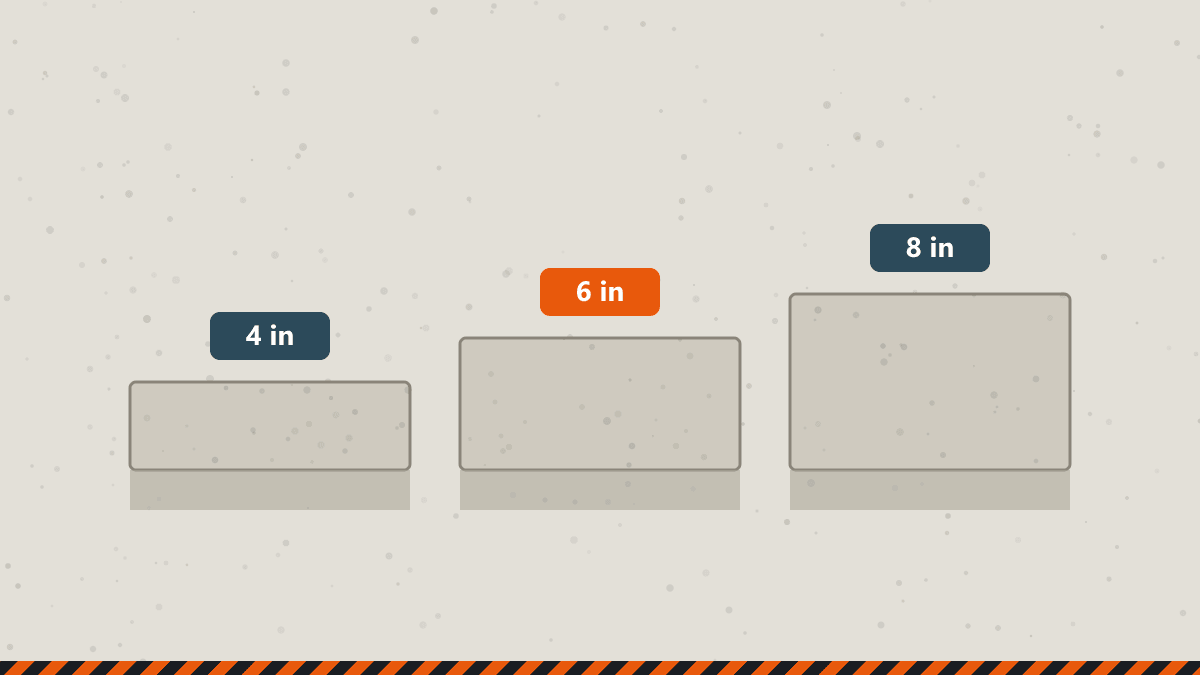
Thickness is the single biggest lever on both strength and cost. Going from 4 to 6 inches adds 50% more concrete, so it pays to choose deliberately.
Typical thicknesses
| Project | Typical thickness |
|---|---|
| Walkways and patios | 4 in (10 cm) |
| Shed and hot tub bases | 4–6 in (10–15 cm) |
| Residential driveways | 5–6 in (12–15 cm) |
| Garage floors | 4–6 in (10–15 cm) |
| Heavy vehicles/equipment | 6–8 in (15–20 cm) |
How thickness changes your order
For every 100 square feet of slab:
- 4 in needs 1.23 yd³
- 5 in needs 1.54 yd³
- 6 in needs 1.85 yd³
The reference table on the calculator page covers more thicknesses, including bag counts.
Thickness is only part of strength
A thick slab on poorly compacted soil will still crack. Equally important are:
- a compacted gravel base,
- control joints spaced roughly 2–3 times the slab thickness in feet (for example, every 8–12 ft for a 4 in slab),
- reinforcement where loads or soil require it, and
- proper curing for the first week.